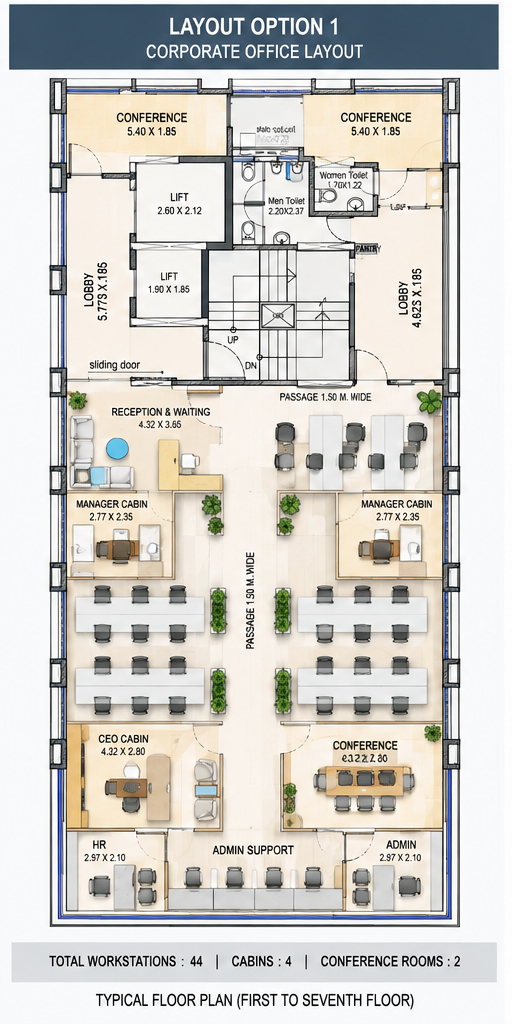
Layout 01
Corporate Office
Balanced professional planning with open workstations, management cabins, reception and meeting spaces.
~44 Workstations4 Cabins2 Conference Rooms
Three workspace concepts for a typical URJA IT Park floor.
Three concept layouts for an approximately 5,000 sq. ft. floor. Click any plan to open a larger view.
Balanced professional planning with open workstations, management cabins, reception and meeting spaces.
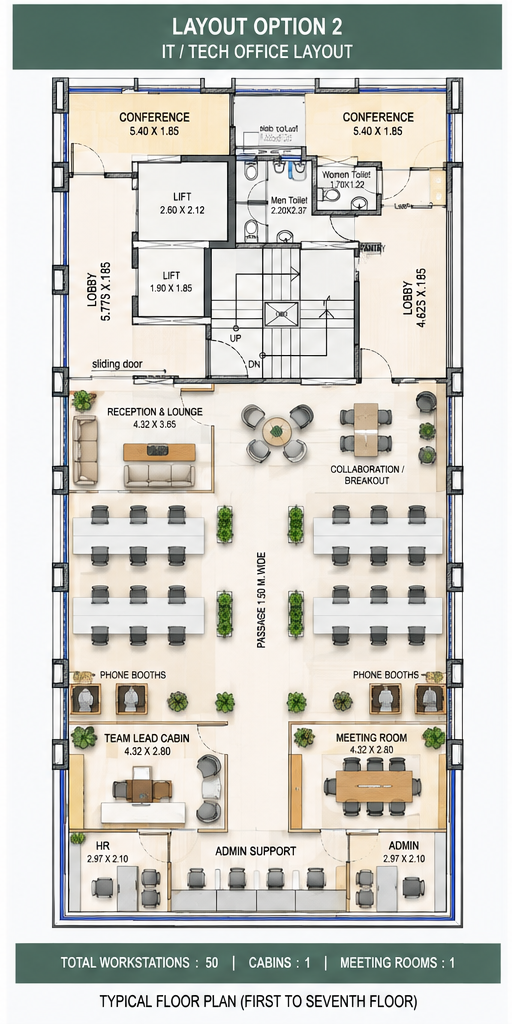
Open collaborative planning for larger teams with flexible interaction and focused meeting areas.
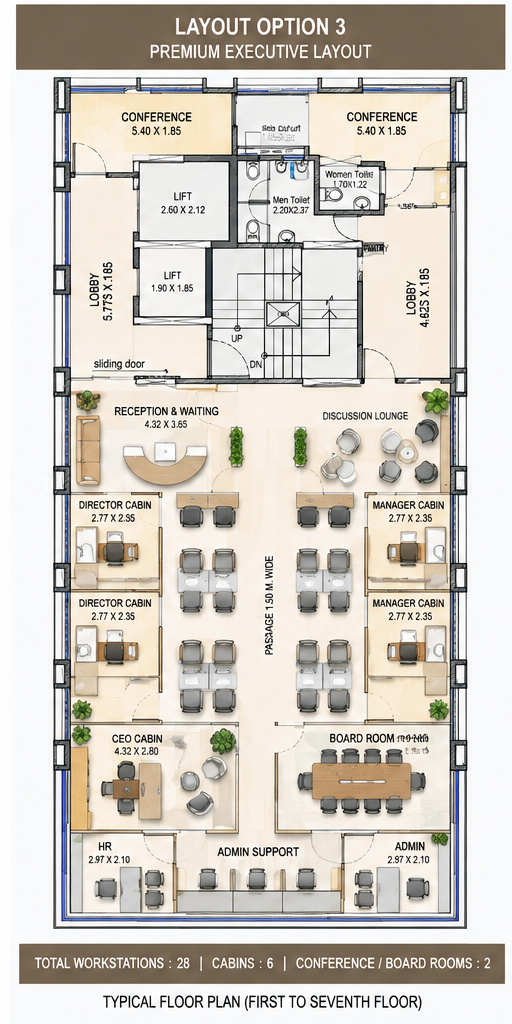
Lower-density premium planning with executive cabins, boardroom and discussion areas.
Conceptual layouts for planning and marketing purposes. Final configuration can be customized to tenant requirements.