Space details
Shape the floor around your business.
URJA IT Park offers seven floors of premium office space. Floor layouts can accommodate open workstations, private cabins and meeting areas, with a lobby and separate washrooms for men and women.
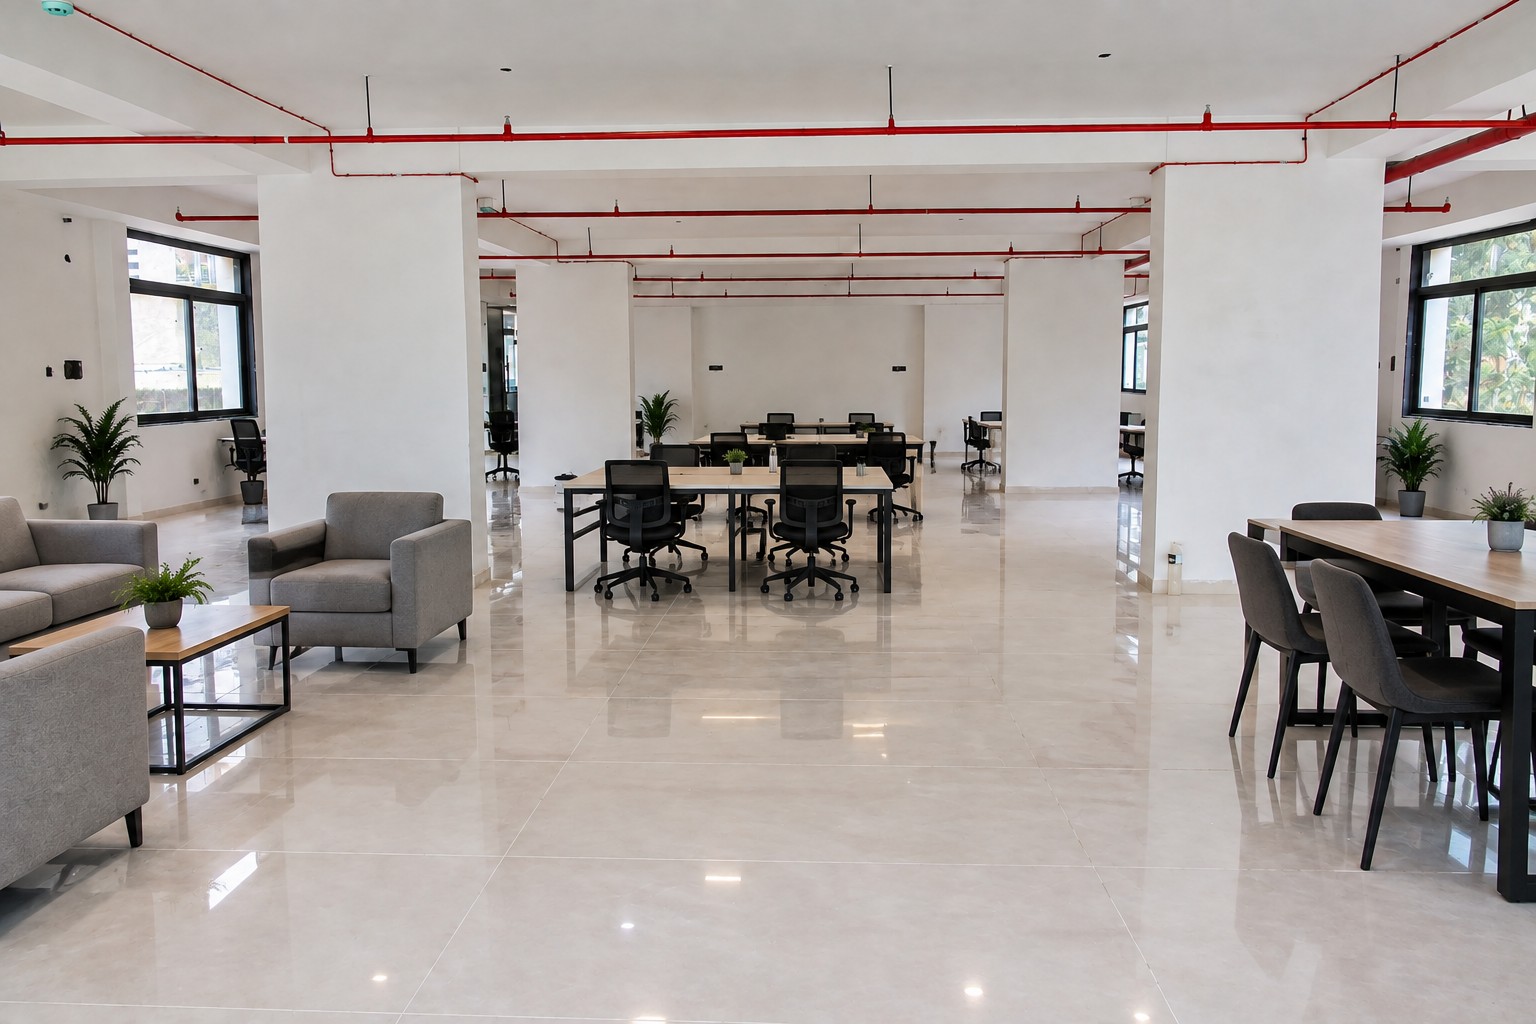
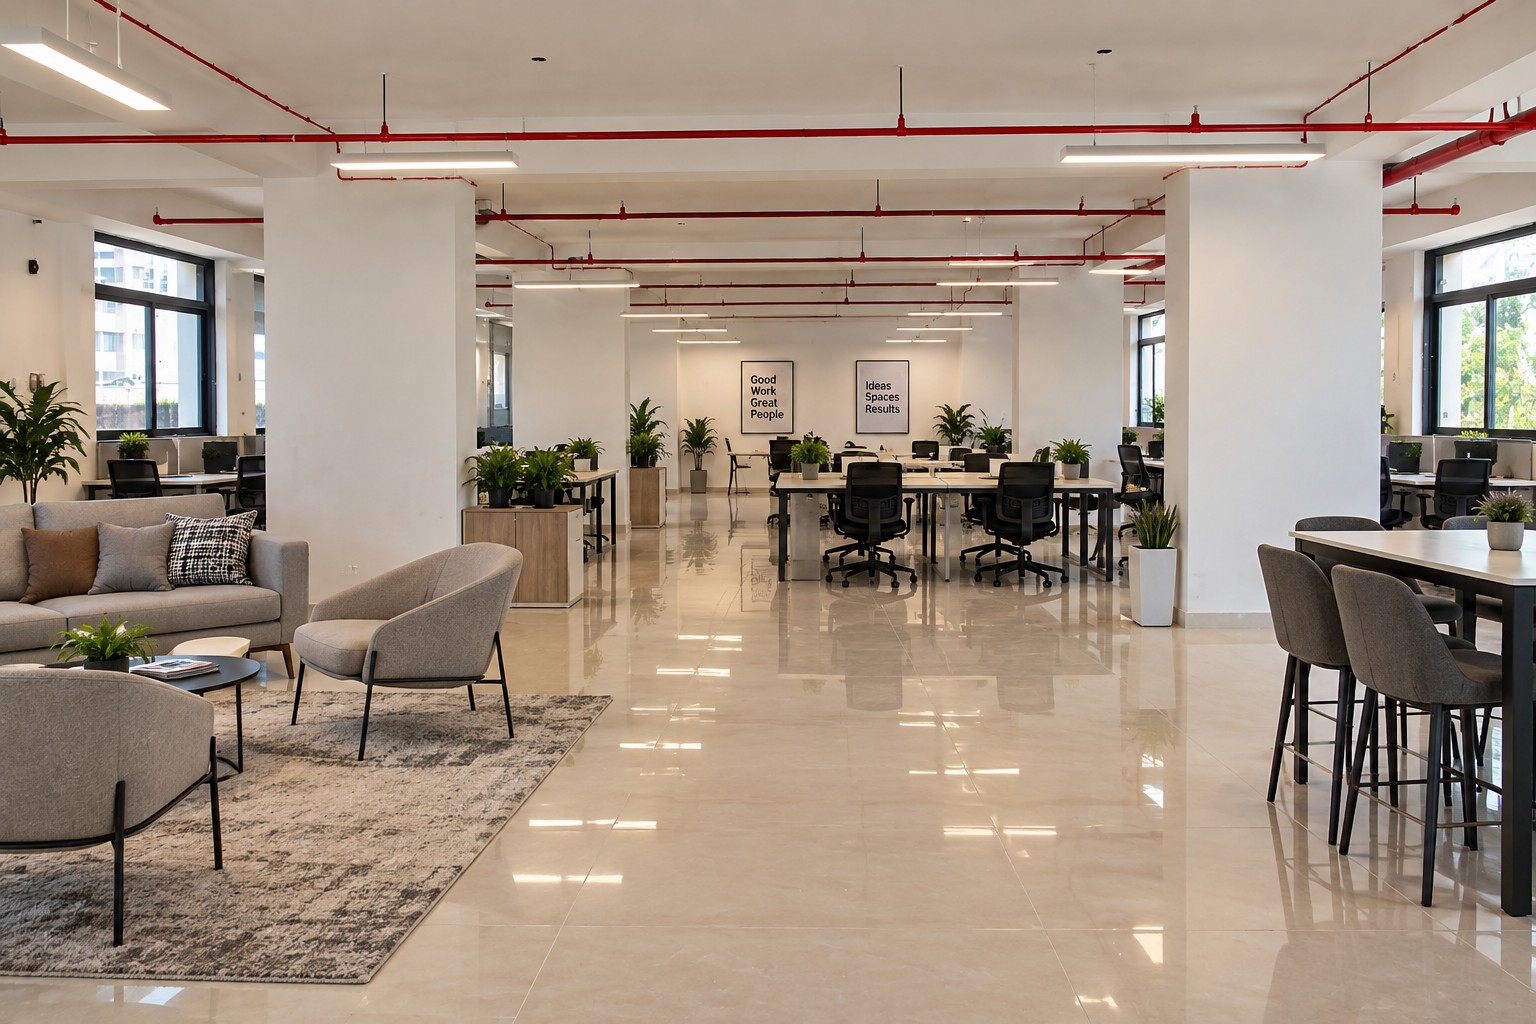
Approximately 5,000 sq. ft. floor plates, practical building infrastructure and configurable workspace options in Balewadi.
URJA IT Park offers seven floors of premium office space. Floor layouts can accommodate open workstations, private cabins and meeting areas, with a lobby and separate washrooms for men and women.
Reliable backup infrastructure for uninterrupted business operations.
Convenient movement for teams and visitors across the building.
Existing site content lists valet parking for cars and two-wheelers.
Charging support for cars and bikes.
Openings and facade design help create bright, usable floor plates.
Contemporary glass-facing exterior gives the property a professional identity.
A rooftop area for informal breaks, dining and team conversations.
Configure workstations, cabins, collaboration and meeting areas to suit your team.
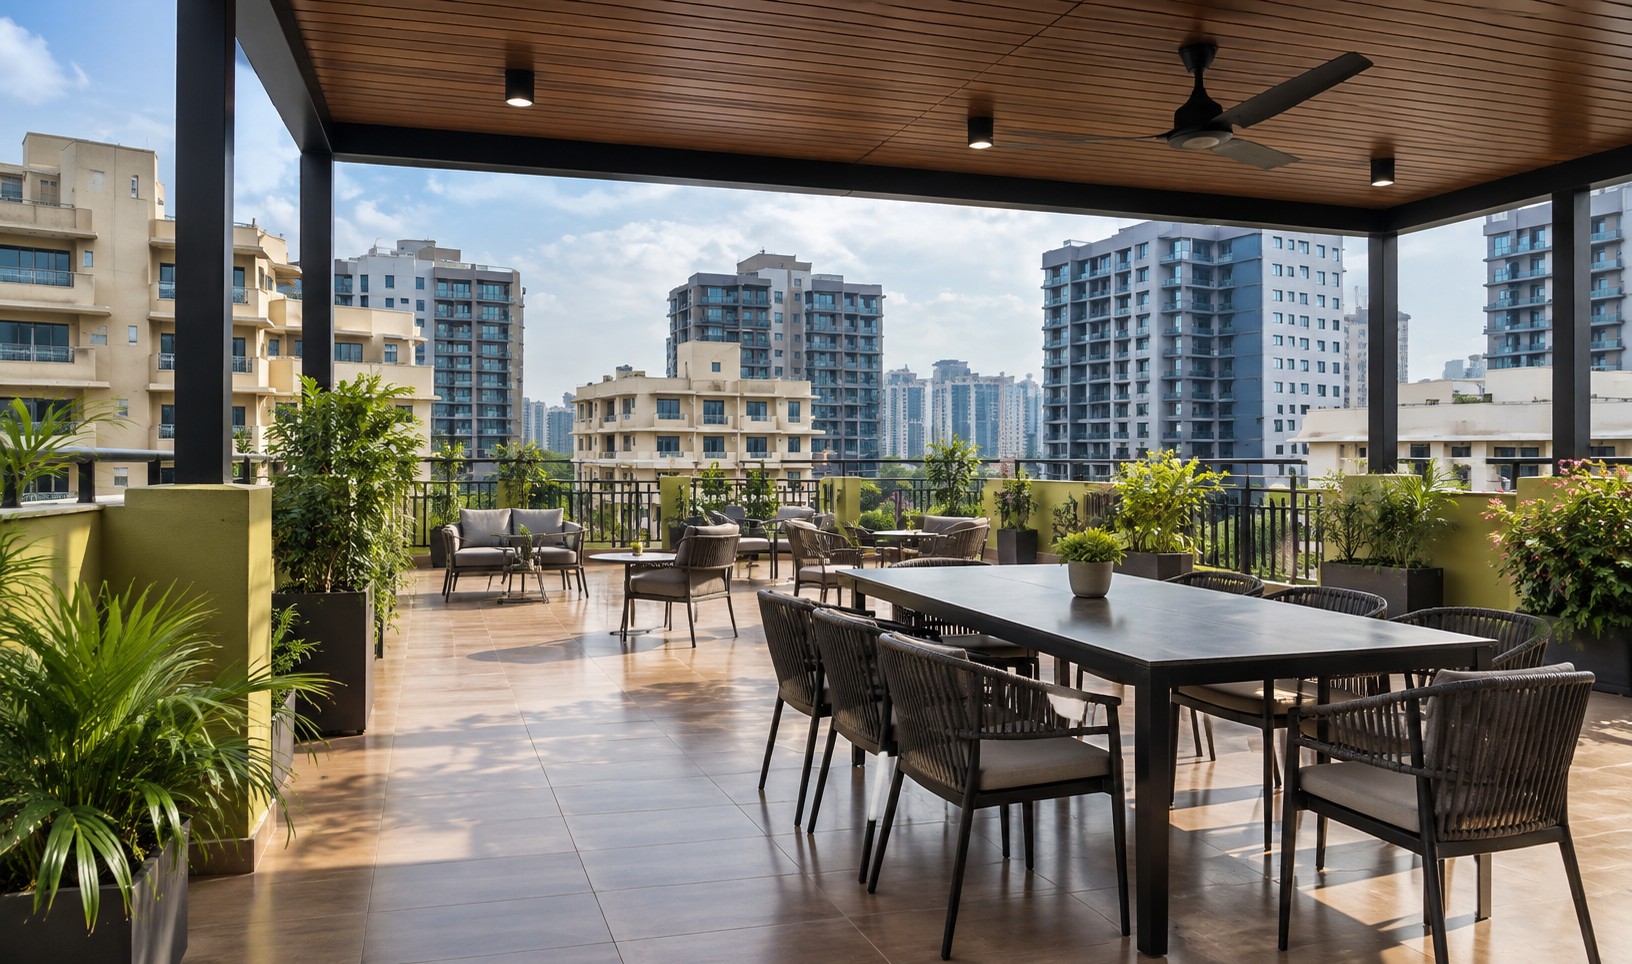
From parking and elevator access to open interiors and terrace space, the property is designed around practical everyday use.